
Beyond Ramps and Elevators: A Physical Accessibility Checklist for Weddings
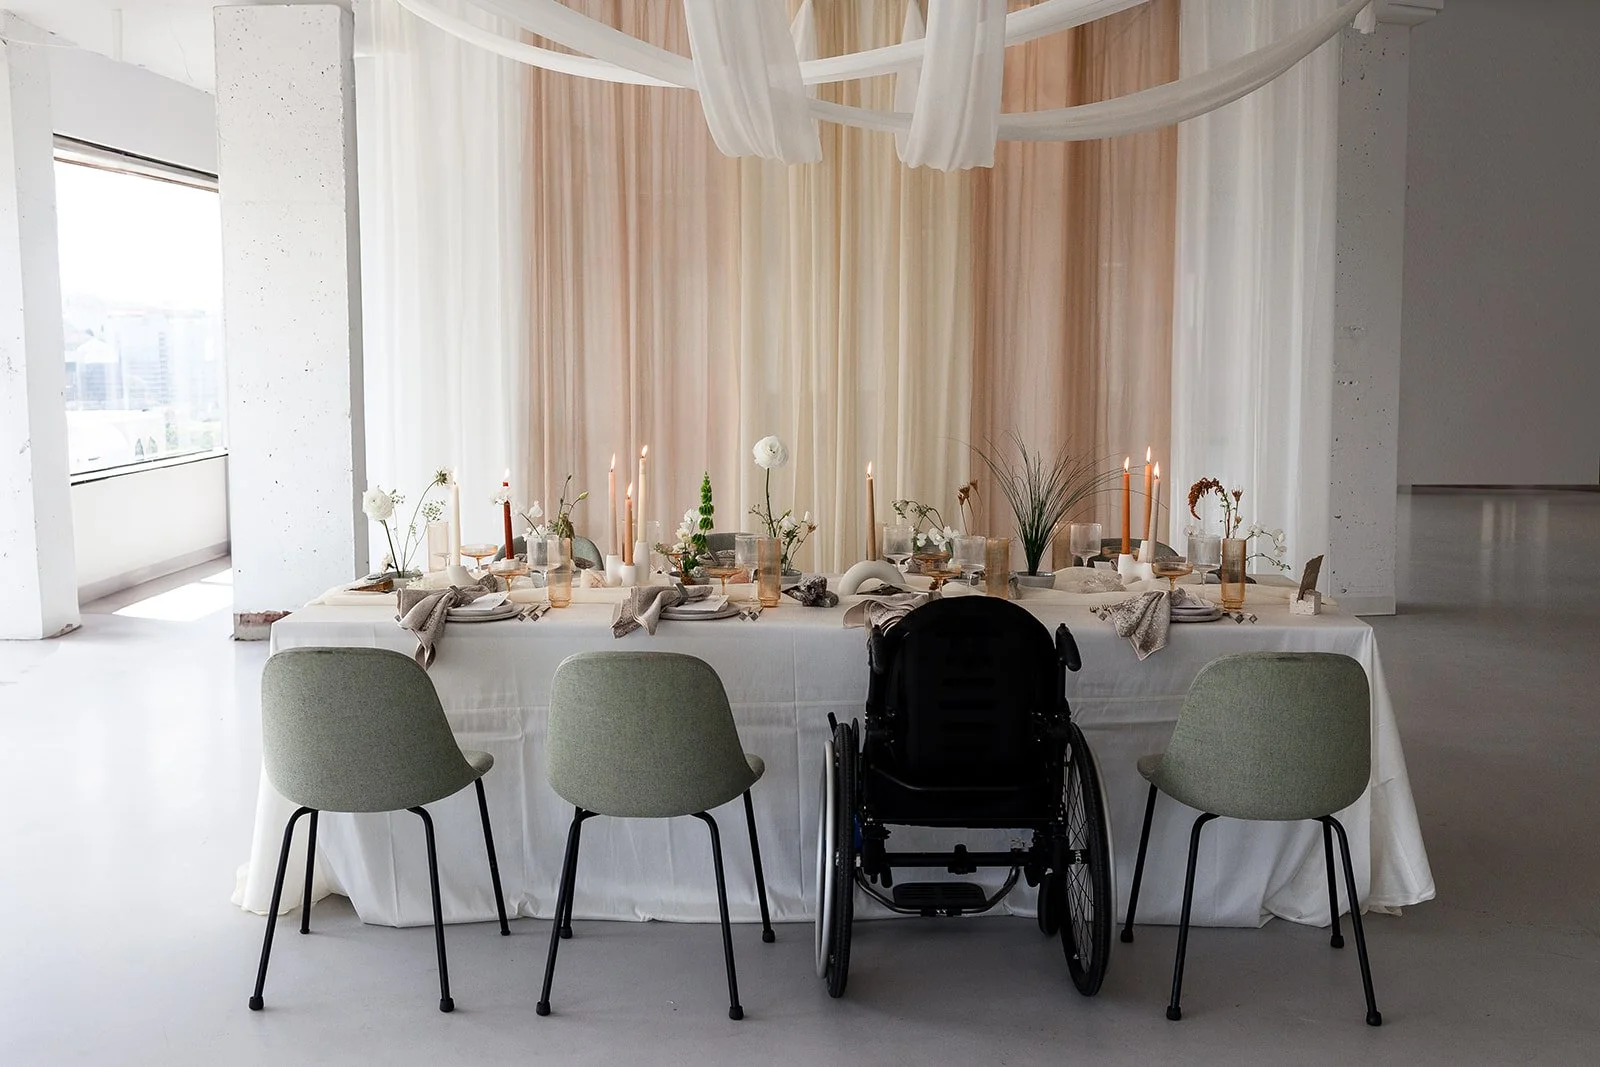
Photo by Kate Ann Photography
When wedding professionals hear "accessibility," most think of two things: ramps and elevators. Those definitely do matter, but they're the floor of accessibility planning, not the ceiling. Ramps and elevators are not even the detail(s) that will determine whether a guest or marrier with mobility needs can actively participate in a wedding with dignity.
More than 1 in 7 adults in the U.S. — an estimated 13.7% — live with a mobility disability, according to CDC data. It's the single most common type of disability in the country (CDC). That means almost every wedding of meaningful size includes at least one guest, often several, for whom physical accessibility isn't just a “nice-to-have”. It's what determines whether they can attend and be present, period. This then sparks the question of whether they can attend and be a full participant, not someone who has to be carried, routed around back entrances, or seated apart from the group, but rather be able to experience all the moments like every able-bodied guest would.
This checklist is built around a simple idea: accessibility is made of dozens of small decisions, most of which have nothing to do with ramps or elevators.
The ground itself: This is the detail that trips up (sometimes literally) more weddings than any other. Under ADA design standards, an accessible route must be firm, stable, and slip-resistant. Loose material like gravel, mulch, sand, or loose stone does not meet that standard unless it's been compacted or stabilized, and most decorative pathways aren't (U.S. Access Board). A gravel path, a stone walkway, a grass lawn after rain, a cobblestone courtyard; these can each be enough to stop a wheelchair, walker, or mobility aid user from reaching the ceremony, the dance floor, or the getting ready suite. Not because the venue lacks a ramp, but because the ground between the ramp and everything else was never checked or verified for accessibility.
Walk (or roll) the entire guest path yourself, from parking to getting ready to ceremony to reception to restroom, not just the "accessible entrance."
Flag any gravel, loose stone, sand, mulch, or uneven natural terrain along that path.
For any noncompliant surface, plan a temporary solution: portable flooring, rubber matting, plywood pathways rated for outdoor event use, or mobile alternatives (golf cart, accessible shuttle, etc) to charter guests.
Recheck surfaces on an alternate day in the event of inclement weather. Rain, dew, or a delivery cart can change conditions overnight.
Seating:
Accessible seating is integrated with the rest of the guest seating, not isolated at the back, side, or behind a structural obstruction.
Accessible seating has sightlines to the ceremony or head table equal to any other seat, not a partial view around a pillar or floral arch.
There's room for a companion or support person to sit directly next to a guest using a mobility device, without removing them from the family or friend group they came with.
Table heights and clearances at the reception accommodate a wheelchair or scooter (standard cocktail tables are frequently too tall or have bases that block legroom).
Restrooms:
Restroom path follows the same firm/stable/slip-resistant standard as the rest of the venue.
If using restroom trailers, confirm whether the accessible unit is ground-level or requires stairs. Many "ADA" trailer units still have a lip or short step that a standard entrance doesn't.
Restroom is close enough that a guest with limited mobility isn't traveling a disproportionate distance compared to other guests.
The ceremony and reception layout:
Aisle width accommodates a wheelchair or walker comfortably WITH room to turn.
If there are structural elements like arches, string light poles, lounge furniture ensure none of them narrow the path below accessible width.
The dance floor has a ramped or flush transition, not a raised lip, so a wheelchair or mobility aid user can get on and off independently.
If there's a raised platform for the head table or sweetheart table, ensure there's a ramp, not just stairs to reach it. This allows a marrier, member of the wedding party, or attendee who uses a mobility aid or not as able-bodied isn't excluded from their own place at the table or ability to greet the marriers.
Parking includes accessible spots that are actually close to the entrance being used and not just ~technically~ on the property.
Communication, before the day even starts
Physical accessibility isn't only about the physical space, it's about whether a guest knows what to expect before they arrive.
Wedding website or invitation suite includes real information: surface types (gravel, lawn, concrete), distances, whether there are stairs/elevator/ramp, attire guide to prepare for elements appropriately, and where accessible parking and restrooms are located.
There's a named point of contact (planner, coordinator, or venue representative) guests can reach ahead of time with specific accessibility questions.
Vendors on-site (catering, photography, DJ) are briefed on the accessible route(s) and seating plan. This ensures a guest isn't redirected to a service entrance or told "I'm not sure" on the day of.
Why this matters beyond compliance
None of this is about checking a legal box. It's about whether a mother, who uses a walker, can be present for her child while they are getting ready for one of the biggest moments of their lives, instead of being left out in the foyer area. It’s about a marrier's best friend, who uses a wheelchair, can be seated with the rest of the wedding party, instead of parked at a folding table by the exit. Furthermore, it’s about a marrier ready to walk down the aisle for the first time in over a year to their partner, whom they are going to spend the rest of their life with, not scared of tripping or falling. Accessibility done well is invisible hospitality, it just looks like everyone getting to fully be there, present, and cared for.
That's the standard we want the wedding industry to build toward: not "we technically meet code," but "did every guest get to participate with the same dignity as everyone else in the room."
Sources:
Aisle for All is a 501(c)(3) nonprofit dedicated to educating wedding professionals on accessibility and inclusion. This checklist is a general planning guide and does not replace a formal accessibility audit by a qualified professional or the specific requirements of your venue's jurisdiction.
